

Save
Ask
Tour
Hide
$263,000
86 Days On Site
59 School St B2Northborough, MA 01532
For Sale|Condominium|Active
2
Beds
1
Total Bath
1
Full Bath
900
SqFt
$292
/SqFt
1969
Built
County:
Worcester
Upcoming Open Houses
Sun, Oct 18, 10:00 AM - 11:00 AM
Save
Ask
Tour
Hide
Mortgage Calculator
Monthly Payment (Est.)
Enter an interest rate to see your estimated monthly payment.Calculator powered by Showcase IDX, a Constellation1 Company. Copyright ©2026 Information is deemed reliable but not guaranteed.
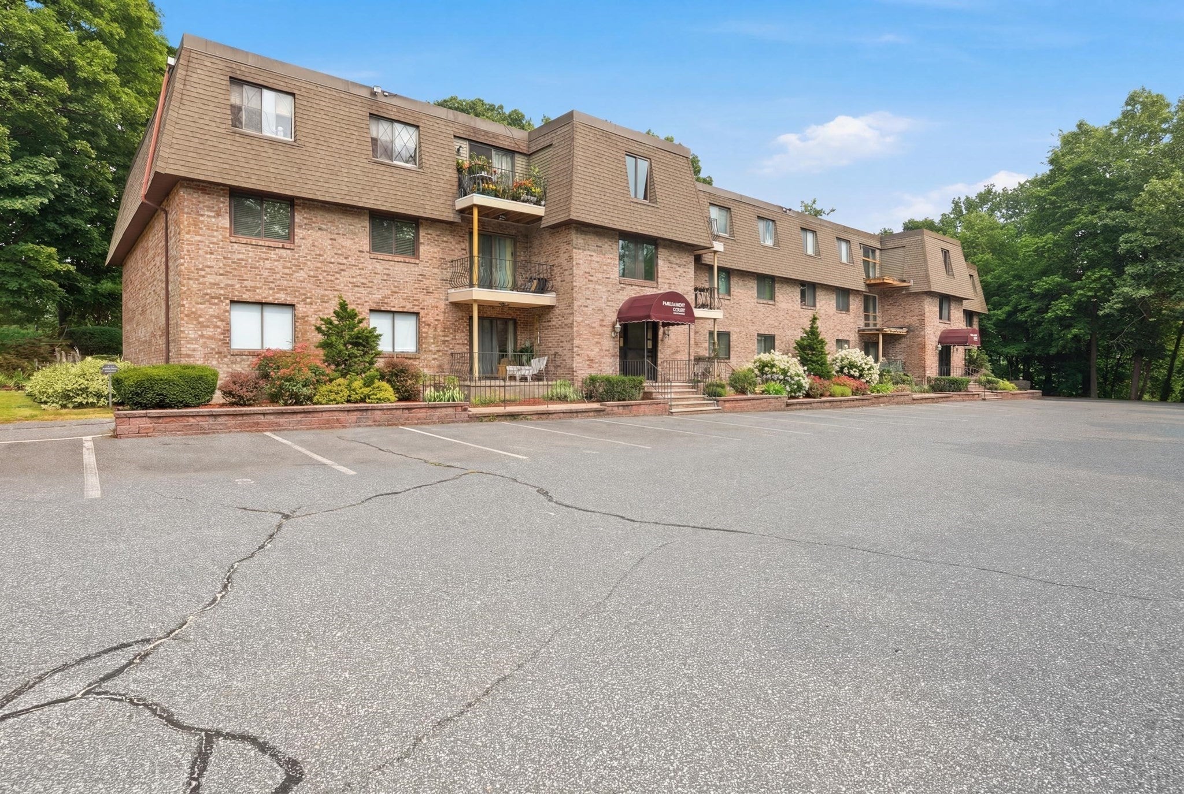
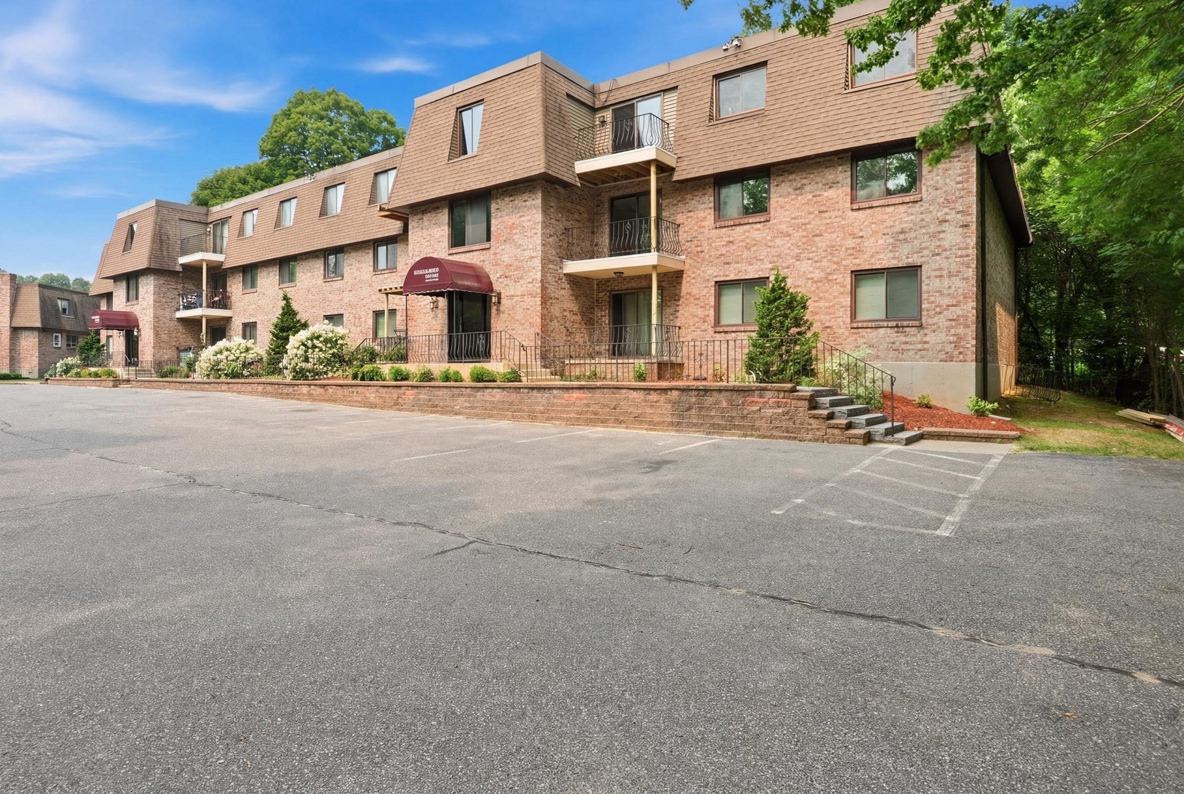
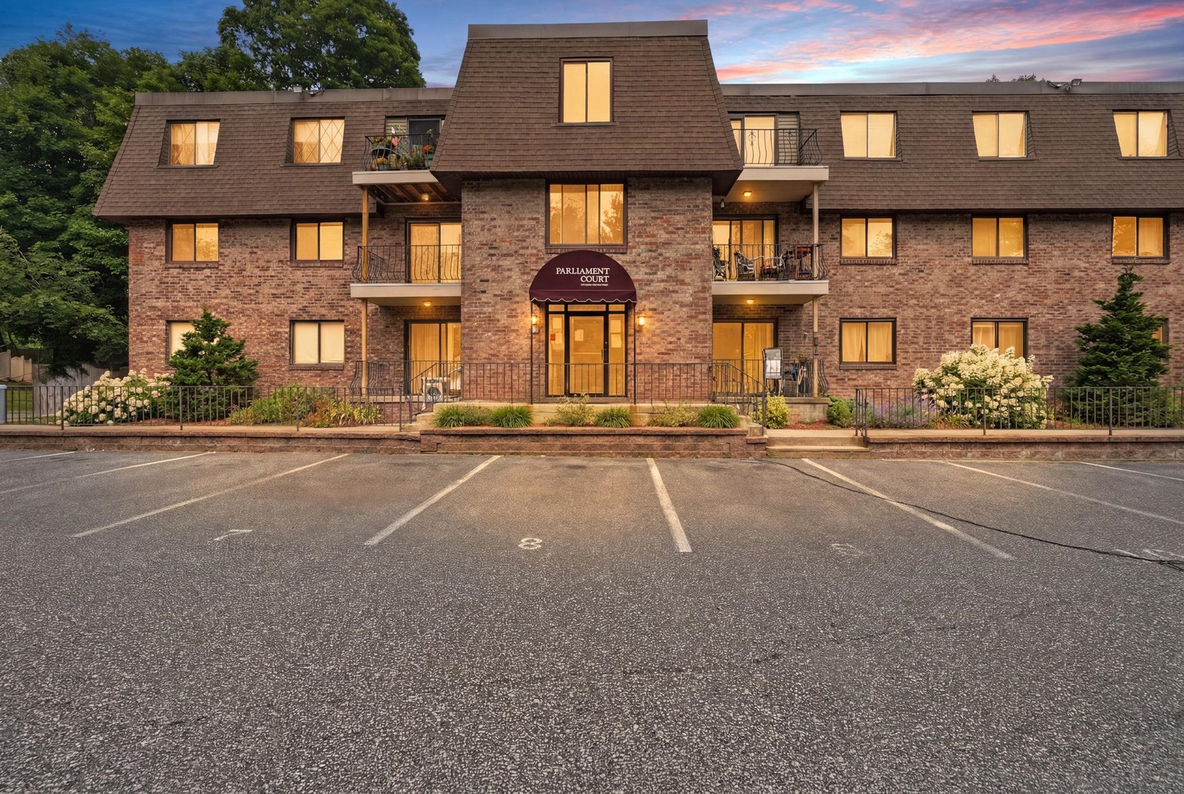
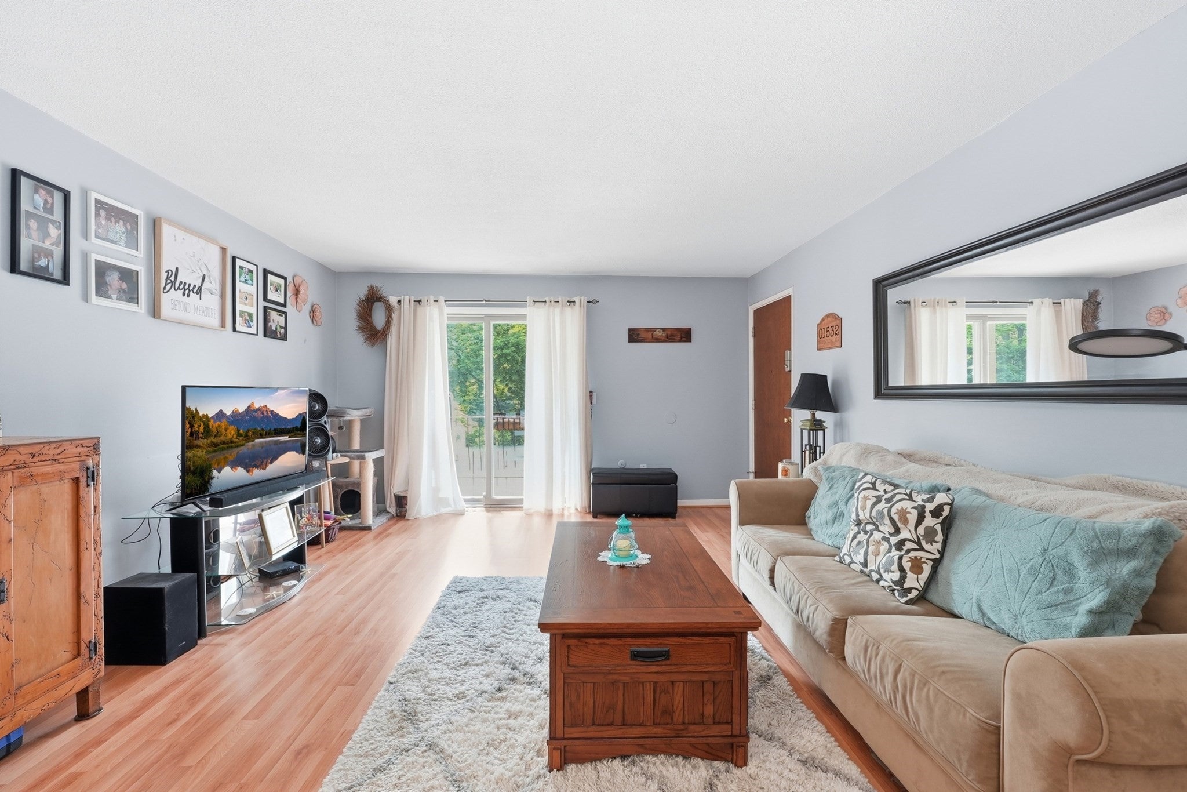
Welcome to 59 School Street. Where easy condo living meets the charm and convenience of Northborough. This well-maintained first-floor unit offers approximately 900 square feet of comfortable, single-level living with a practical layout that makes the most of every room. Inside, you’ll find two nicely sized bedrooms, a full bath, and inviting living spaces ready for your own personal touch. Whether you’re a first-time buyer, looking to downsize, or simply searching for a low-maintenance home in a desirable Central Massachusetts community, this condo offers a great opportunity to settle in and make it your own. Convenient, comfortable, and ready for its next chapter—come see what makes this Northborough home such an appealing find.
Save
Ask
Tour
Hide
Listing Snapshot
Price
$263,000
Days On Site
86 Days
Bedrooms
2
Inside Area (SqFt)
900 sqft
Total Baths
1
Full Baths
1
Partial Baths
N/A
Lot Size
0.2 Acres
Year Built
1969
MLS® Number
73553969
Status
Active
Property Tax
$3,158
HOA/Condo/Coop Fees
$570 monthly
Sq Ft Source
Public Records
Friends & Family
Recent Activity
| 3 weeks ago | Listing updated with changes from the MLS® | |
| a month ago | Price changed to $263,000 | |
| a month ago | Status changed to Active | |
| 3 months ago | Listing first seen on site |
General Features
Acres
0.2
Disclosures
The unit is plumbed for AC but not hooked up. Wellington is the Property Management Co. A separate storage room is located in the basement of Building C for added convenience.
Number Of Stories
1
Parking
Off StreetAssigned
Parking Spaces
1
Pets
Yes
Property Sub Type
Condominium
Sewer
Public Sewer
SqFt Above
900
SqFt Total
900
Water Source
Public
Zoning
GR
Interior Features
Appliances
RangeDishwasherRefrigeratorRange Hood
Electric
Circuit Breakers
Flooring
VinylCarpet
Heating
Forced AirOil
Interior
Master DownstairsWalk-In Closet(s)Ceiling Fan(s)
Laundry Features
Common Area
Window Features
Insulated Windows
Bathroom 1
Dimensions - 8x10Level - FirstArea - 80
Bedroom 2
Dimensions - 12x11Level - FirstArea - 132
Kitchen
Dimensions - 10x11Level - FirstArea - 110
Living Room
Dimensions - 14x14Level - FirstArea - 196
Master Bedroom
Dimensions - 16x11Level - FirstArea - 176
Save
Ask
Tour
Hide
Exterior Features
Construction Details
FrameBrick
Patio And Porch
Patio
Windows/Doors
Insulated Windows
Community Features
Association Amenities
Hot WaterStorage
Association Fee
$570.0
Association Fee Frequency
Monthly
Community Features
Tennis Court(s)ParkGolf
Building Access
Unit Placement(Ground)
Listing courtesy of TOPP Realtors of OWN IT

The property listing data and information, or the Images, set forth herein were provided to MLS Property Information Network, Inc. from third party sources, including sellers, lessors, landlords, and public records, and were compiled by MLS Property Information Network, Inc. The property listing data and information, and the Images, are for the personal, non-commercial use of consumers having a good faith interest in purchasing, leasing or renting listed properties of the type displayed to them and may not be used for any purpose other than to identify prospective properties which such consumers may have a good faith interest in purchasing, leasing or renting. MLS Property Information Network, Inc. and its subscribers disclaim any and all representations and warranties as to the accuracy of the property listing data and information, or as to the accuracy of any of the Images, set forth herein.
Last checked 2026-10-17 05:09 PM UTC
The property listing data and information, or the Images, set forth herein were provided to MLS Property Information Network, Inc. from third party sources, including sellers, lessors, landlords, and public records, and were compiled by MLS Property Information Network, Inc. The property listing data and information, and the Images, are for the personal, non-commercial use of consumers having a good faith interest in purchasing, leasing or renting listed properties of the type displayed to them and may not be used for any purpose other than to identify prospective properties which such consumers may have a good faith interest in purchasing, leasing or renting. MLS Property Information Network, Inc. and its subscribers disclaim any and all representations and warranties as to the accuracy of the property listing data and information, or as to the accuracy of any of the Images, set forth herein.
Last checked 2026-10-17 05:09 PM UTC
Neighborhood & Commute
Source: Walkscore
Save
Ask
Tour
Hide